
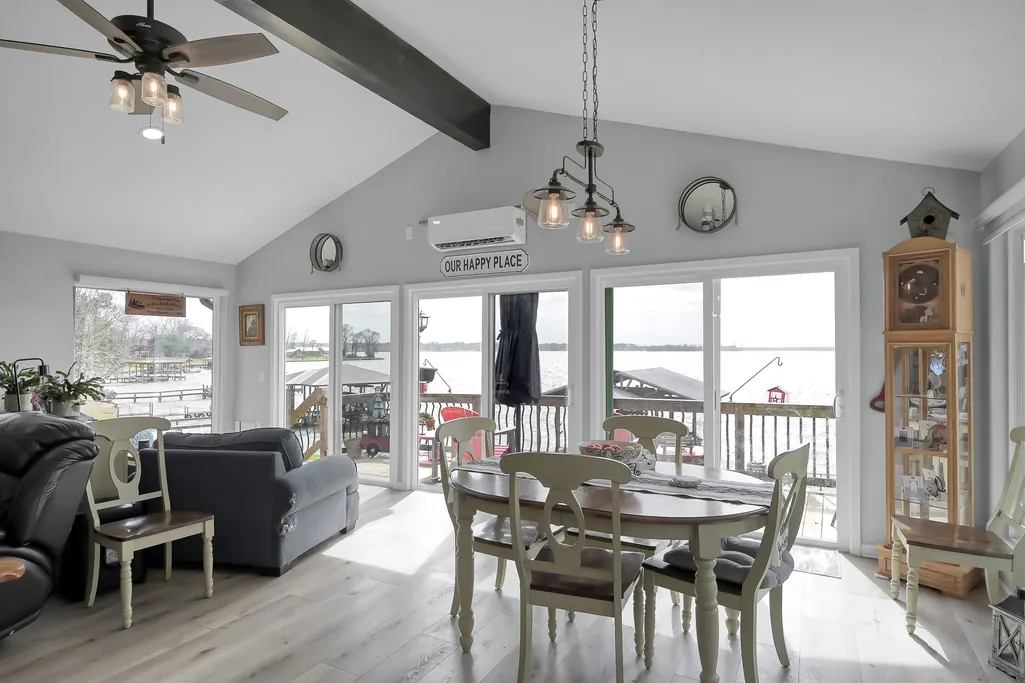
Water Views
Address
329 Sassafras Drive, Trinity, TX
Price
$ 499,000
Property Attributes
- MLS#40391673
- TypeSingle Family
- Listing Status Active
- CountyTrinity
- CityTrinity
- Area42 Lake Livingston Area
- NeighborhoodGlen Haven Estates Sec 1
- Zip75862
- Style
- Year Built1970
- Taxes$ 4975
- Price$ 499,000
- Bedrooms3
- Full Bathrooms2
- Half Bathrooms0
- Sqr Footage2068
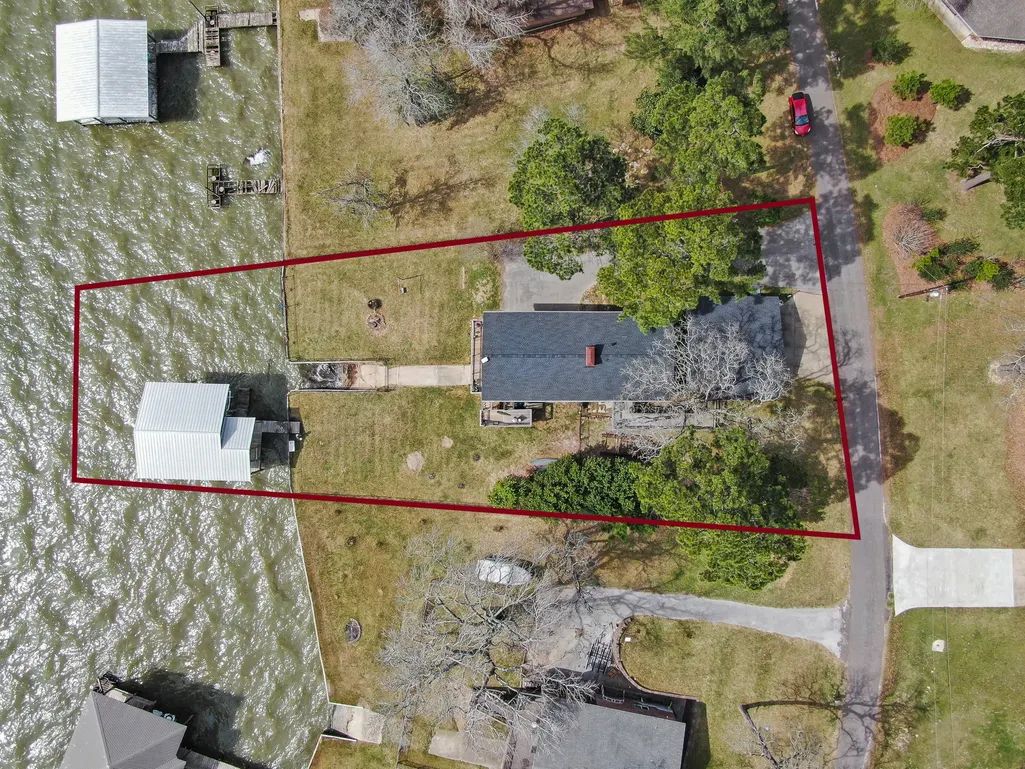
- Lot Size0.3113 Acres
Data Source:
Houston Association of REALTORS® (HAR)
Property Description
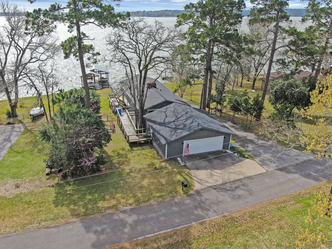
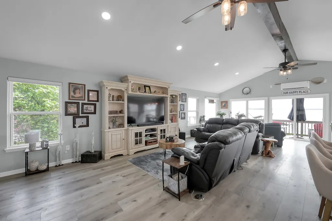
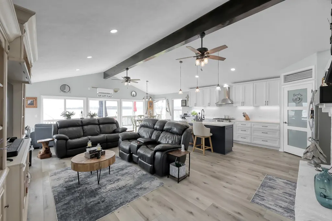
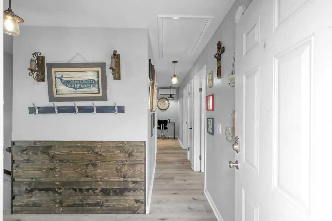
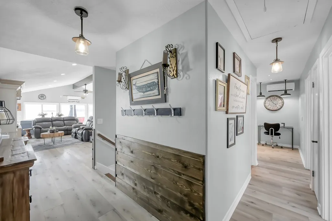
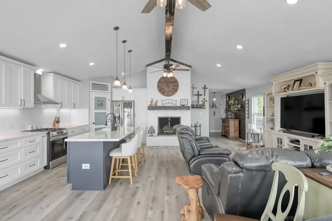
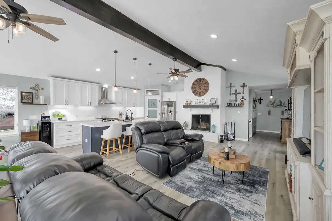
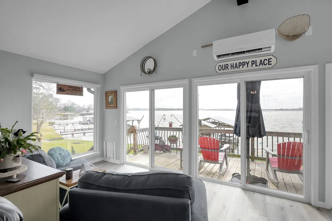
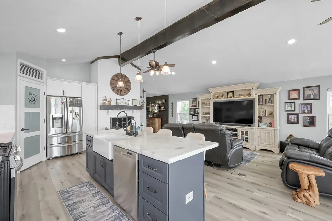
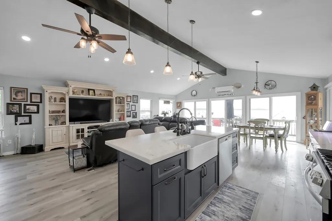
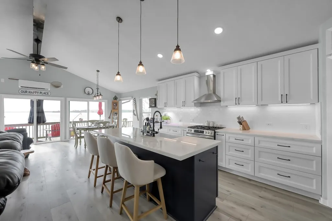
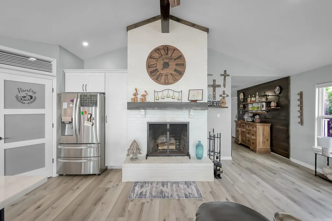
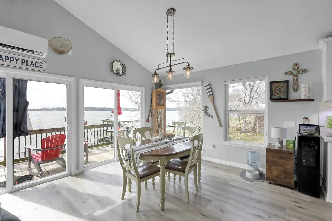
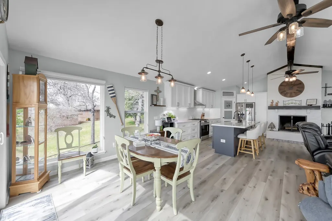
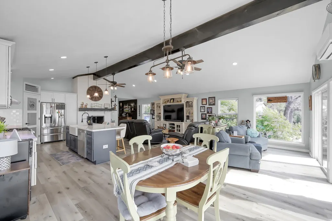
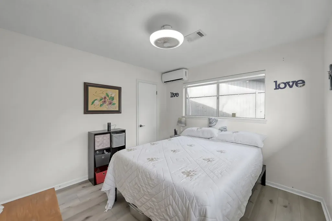
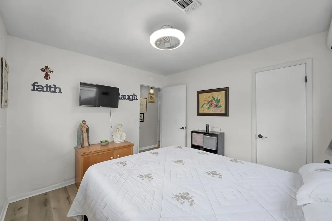
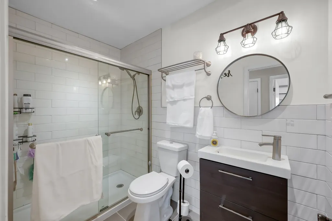
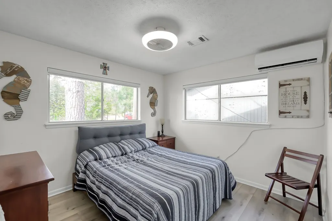
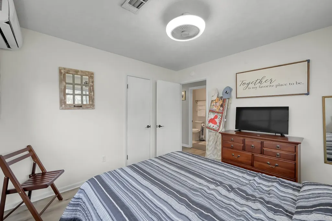
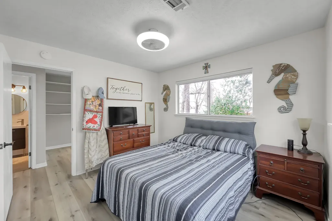
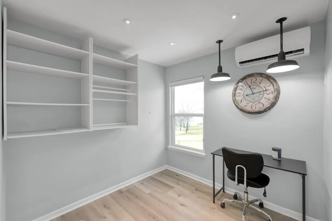
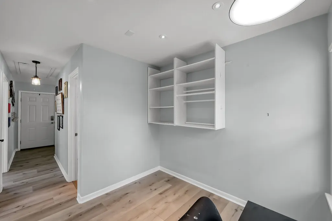
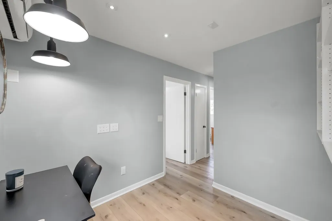
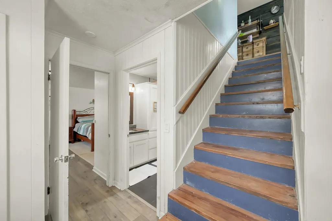
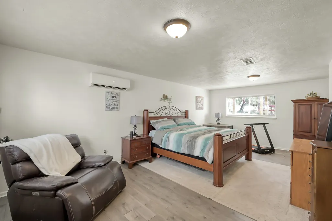
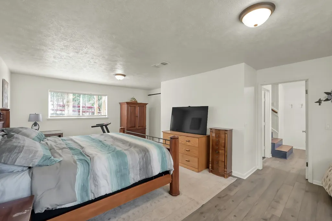
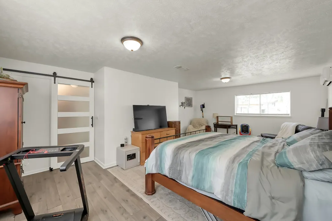
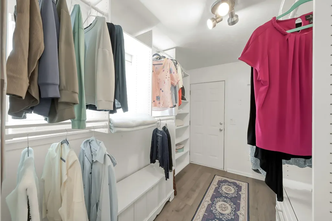
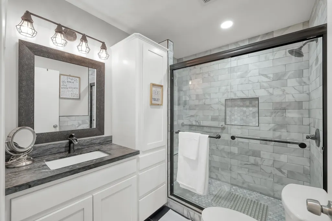
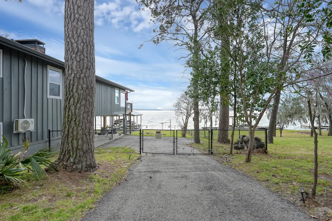
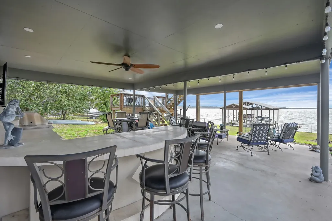
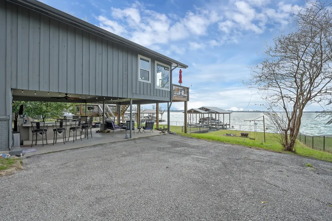
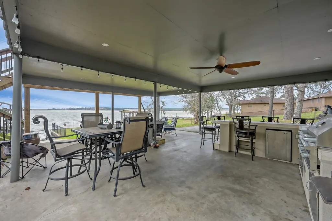
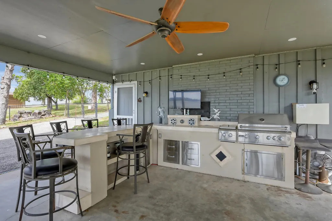
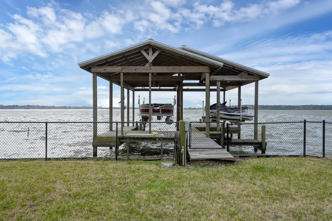
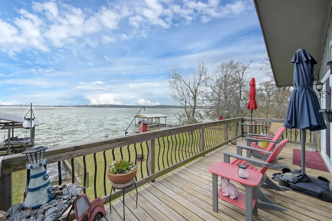
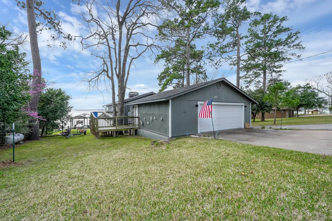
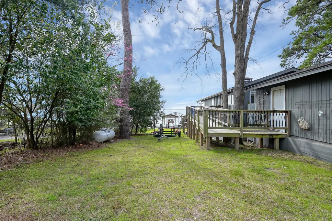
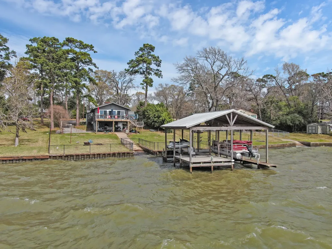
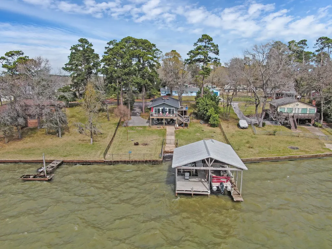
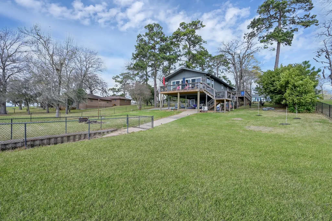
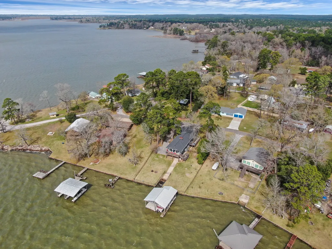
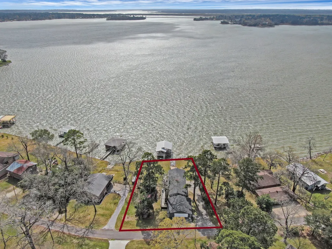
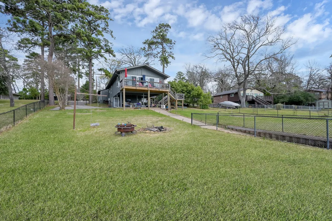
Beautifully remodeled lakefront home located in a desirable, well-maintained neighborhood on Lake Livingston. This move-in-ready waterfront property offers stunning views, direct water access, and the perfect blend of comfort, quality, and recreation.Recent upgrades provide peace of mind and modern appeal, including a brand-new roof, whole-house generator, and all new decking — ideal for enjoying expansive lake views and entertaining outdoors. Inside, the home has been thoughtfully remodeled with updated finishes, creating a fresh and inviting space perfect for full-time living or weekend escapes. An oversized garage with built-in storage offers ample space for vehicles, lake toys, tools, and more.Conveniently located just 1 hour from The Woodlands, you can enjoy peaceful waterfront living. Whether you’re searching for a primary residence or a private retreat, this Lake Livingston gem delivers exceptional waterfront living with upgrades already in place.
| Elementary School | Middle School | High School |
|---|---|---|
| LANSBERRY ELEMENTARY SCHOOL Elementary School | TRINITY JUNIOR HIGH SCHOOL Middle School | TRINITY HIGH SCHOOL High School |
| Price History | |
|---|---|
| 4/13/2026 | Listed $525,000 |
| 5/13/2026 | 4$505,000 |
| 6/2/2026 | 1$499,000 |
General Features
| Country | US |
|---|---|
| Sewer | Septic Tank |
| Heating | Other |
| Cooling | Other |
| Roof | Composition |
| Appliances | Dishwasher,Gas Cooktop,Gas Oven,Gas Range,Microwave |
| HOA Fee | 120 |
| Garage Spaces | 2 |
| Architectural Style | Traditional |
| Construction Materials | Brick,Wood Siding |
| Year Built | 1970 |
| Electric | Generator |
| View | Lake |
| Stories Count | 2 |
| Levels | Two |
| Property Subtype | Detached |
| Tax Year | 2025 |
| Waterfront Features | Bulkhead,Boat Ramp/Lift Access,Pier,Waterfront |
| Accessibility | Accessible Approach with Ramp |
| Assoc Fee Paid Per | Annually |
| County | Trinity |
| New Construction | false |
| Property Type | Residential |
| Association Amenities | Boat Ramp,Picnic Area |
| HOA | true |
| Attached Garage | false |
| Energy Efficient | Doors |
| Subdivision Name | Glen Haven Estates Sec 1 |
| Garage Y/N | true |
| Other Structures | Boat House |
| Total Rooms | 5 |
| Full Baths | 2 |
| Status | Active |
| Directions | From Trinity, take hwy 94 about 4 miles over white rock creek and turn right on FM 3188. Travel another 4.5 miles and take a right on Post Oak(entrance to Glen Haven). Go past stop sign and turn right on sassafras, house is down on the left. |
| ModificationTimestamp | 2026-06-02T01:10:37.757-00:00 |
| High School | TRINITY HIGH SCHOOL |
| City | Trinity |
| Disclosures | Seller Disclosure |
| Association Name | Glen Haven POA |
| High School District | 63 - Trinity |
| MLS Area | 42 |
| Lot Size Units | Square Feet |
| Elementary School | LANSBERRY ELEMENTARY SCHOOL |
| Tax Annual Amount | 4975 |
| Middle/Junior High School | TRINITY JUNIOR HIGH SCHOOL |
| MLS Area Minor | Lake Livingston Area |
| Lease Considered Y/N | false |
| Standard Status | Active |
| Middle/Junior School District | 63 - Trinity |
| Elementary School District | 63 - Trinity |
| Year Built Source | Public Records |
| PostalCity | Trinity |
| Legal Description | GLEN HAVEN ESTATES SECTION 1, BLOCK 3 LOT 04,05 W 1/2 OF |
Interior Features
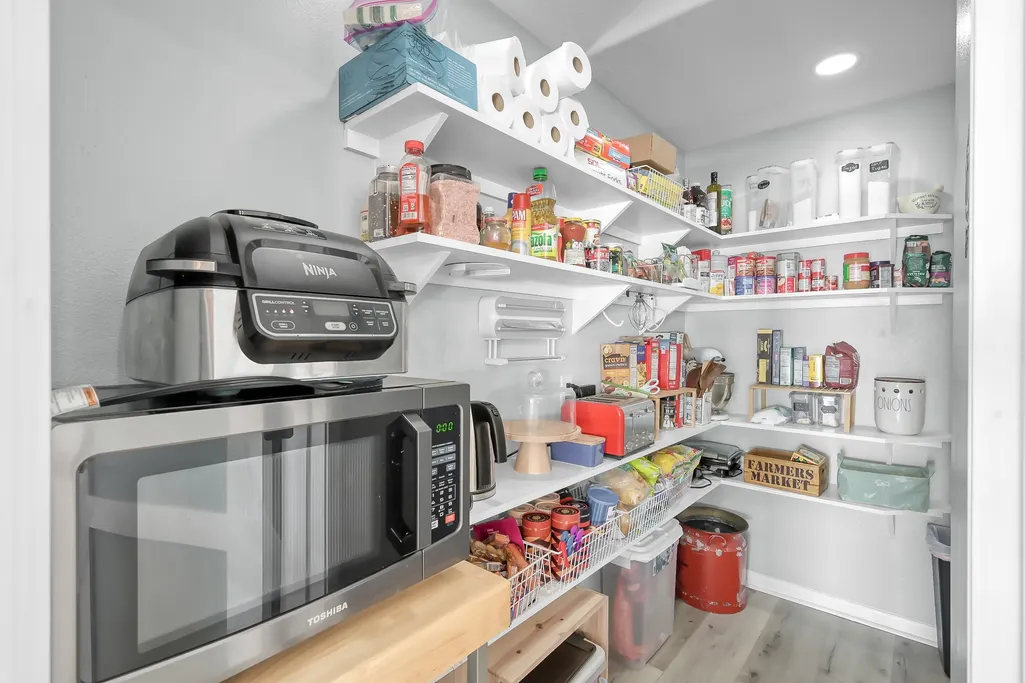
| Interior Amenities | Breakfast Bar,High Ceilings,Kitchen Island,Pots & Pan Drawers,Pantry,Walk-In Pantry,Window Treatments,Ceiling Fan(s) |
|---|---|
| Flooring | Laminate |
| Total Fireplaces | 1 |
| Fireplace Features | Wood Burning |
| Window Features | Window Coverings |
| Fireplace Y/N | true |
| Laundry Features | Washer Hookup,Electric Dryer Hookup |
| Total Bedrooms | 3 |
| Room Type | Family Room,Utility Room |
| LivingAreaSource | Appraiser |
| Total Baths | 2 |
Exterior Features
| Exterior Amenities | Fence,Private Yard |
|---|---|
| Fencing | Back Yard |
| Parking Features | Detached,Garage |
| Lot Features | Subdivision,Waterfront |
| Lot Size Area | 13560 |
| Foundation Details | Slab |
| Building Area Total | 2068 |
| Lot Size Acres | 0.3113 |
| Road Surface Type | Asphalt |
| Lot Size Source | Appraiser |
| Waterfront Y/N | true |
| Door Features | Insulated Doors |
| Private Pool | false |
Amenities
- Foreclosure
- Views
- Short Sale
- New Construction
- Adult 55+
- Lease To Own
- No HOA Fees
- Furnished
- Primary On Main
- Air Conditioning
- Seller Finance
- Green
- Fixer Upper
- Horse
- Golf
- Fireplace
- Deck
- Garage
- Basement
- Pool
Property vs Single Family Average in 75862
Price
Taxes
Year Built
 The information being provided by Houston Association of REALTORS, Inc. is for the consumer's personal, non-commercial use and may not be used for any purpose other than to identify prospective properties consumers may be interested in purchasing. Any information relating to real estate for sale referenced on this web site comes from the Internet Data Exchange (IDX) program of the Houston Association of REALTORS, Inc. This web site may reference real estate listing(s) held by a brokerage firm other

